What is external wall insulation?
The external wall insulation system, abbreviated as ETICS, is a composite layer bonded and mechanically fixed directly to the masonry: an insulation board, a reinforcing render with mesh, and a thin-layer finish coat. A correctly installed system lasts for decades; a poorly executed one will show fixing heads within five years, crack around windows, or leave damp walls behind it. The difference lies not in material costs but in details invisible from the outside.
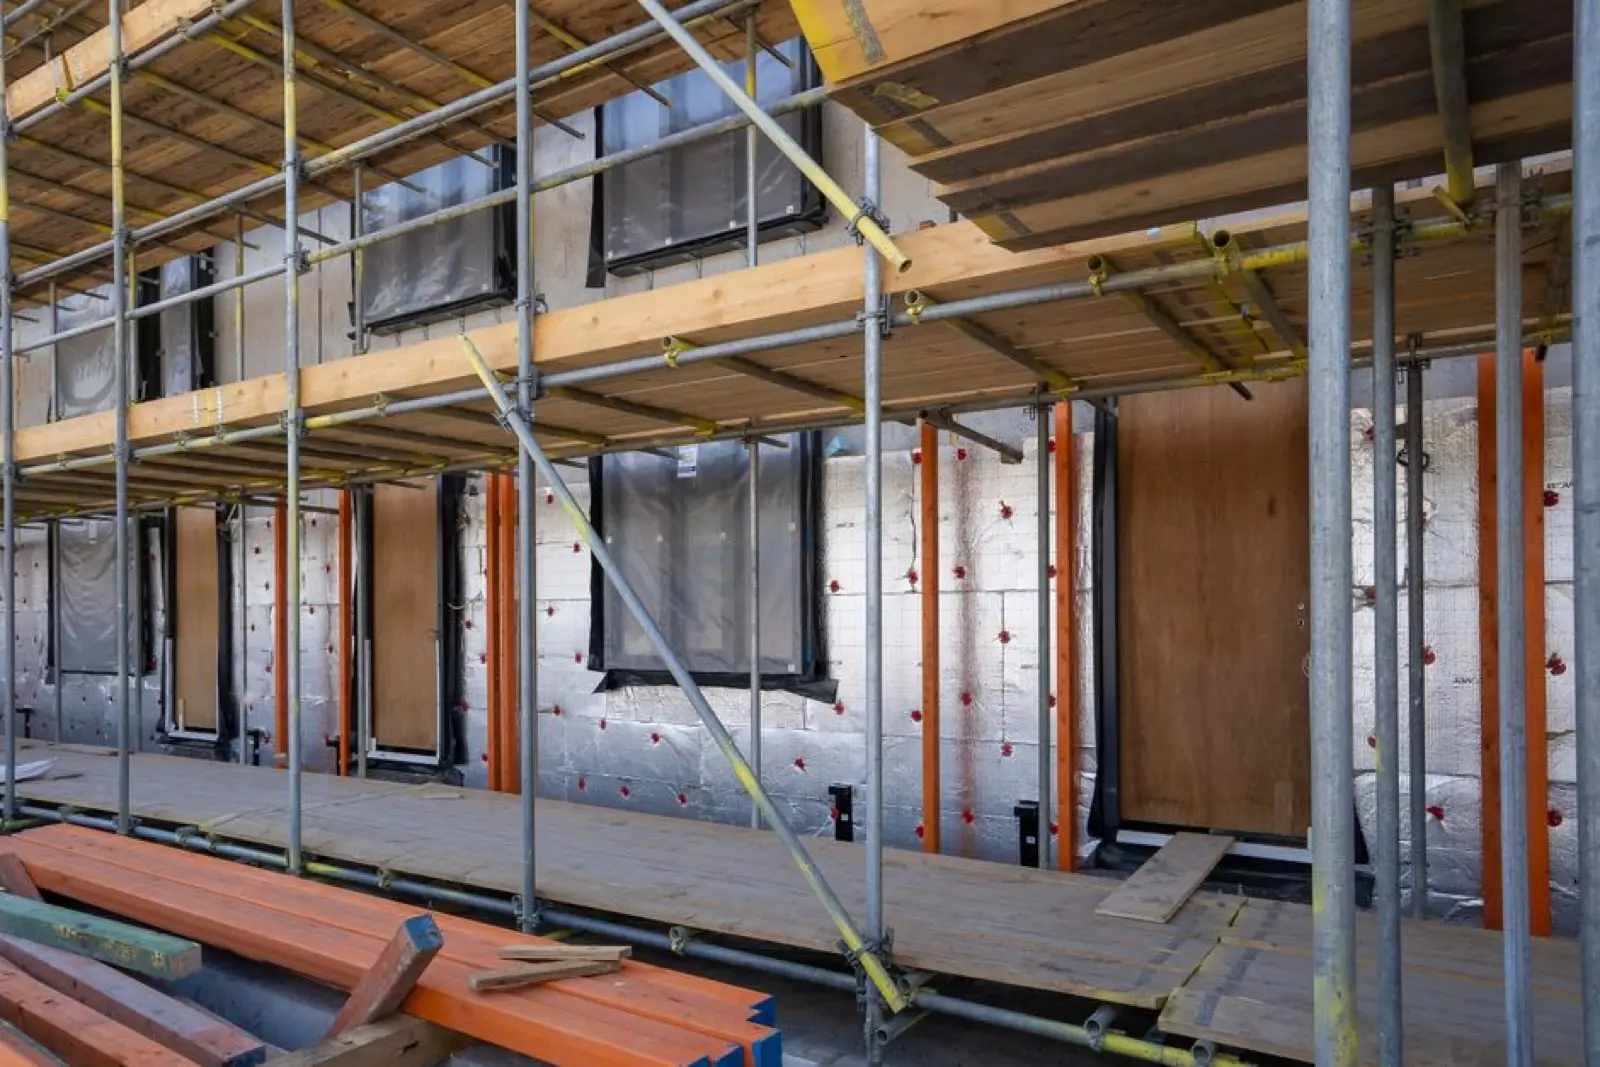
Polystyrene or facade wool
For a typical masonry house, the most common choice is facade polystyrene, or optionally graphite-enhanced, which provides approximately one-fifth better insulation at the same thickness. Facade mineral wool comes into play where fire safety is critical (above windows, near entrances, at property boundaries), for reducing street noise, or to allow older masonry to continue releasing moisture. For houses built of solid brick, mixed masonry, or stone, we recommend using mineral wool or a vapour-open construction across the entire facade.
We calculate the insulation thickness for your masonry in accordance with standard ČSN 73 0540-2. For brick houses from the 80s and 90s, this is usually 16 to 20 cm; for older solid-brick houses, more. You will receive the design in writing, specifying each layer, manufacturer and thickness.
Plinth and details on which the façade stands
- Plinth Up to approximately 30 cm above ground level, we insulate only with non-absorbent XPS or plinth polystyrene and protect it with mosaic render. For older houses, we also address water drainage away from the wall.
- Starter track The soffit is made of plastic. An aluminium strip creates a thermal bridge along the entire length of the house, and over time a damp streak forms beneath it.
- Windows and window sills. The insulation overlaps the frame, sealing tape is installed under the new window sill, and diagonal strips of reinforcing mesh are applied to the window corners. When a house receives new windows at the same time, we coordinate both tasks so that the window sits flush with the insulation plane.
- Anchoringsix to eight wall plugs per square metre depending on height and masonry, recessed and capped.
- Rendersilicone or silicone-silicate; choose the grain and colour from the sample chart. Dark shades on polystyrene are only available in colours permitted by the system manufacturer.
Insulating an old house
For houses built before 1950, we first determine the wall construction and check the dampness of the plinth. Insulating a damp wall traps moisture inside. Therefore, we sometimes begin with plinth remediation and drainage before proceeding to insulation. A diffusion-open assembly using mineral wool or wood fibre allows the masonry to continue drying out. For older houses, insulating the ceiling below the attic is also essential; this is often cheaper and more effective than insulating the facade alone.
How a project runs
Free inspection and survey, written proposal of the insulation composition and itemised budget within one week, followed by scheduling upon approval. Insulating the facade of a standard detached house, including scaffolding and rendering, takes 3 to 5 weeks. Before handover we photograph control points and, on request, produce... Thermal image of the finished facadeso that no thermal bridge remains undetected. For details, see the page how it works.
Frequently Asked Questions
How many centimetres of insulation for the facade?
Based on the masonry and the requirements of standard ČSN 73 0540-2. For brick houses from the 80s and 90s, typically 16 to 20 cm of polystyrene; for solid brick and stone, more or wool with higher performance. We will calculate the exact thickness for your house.
Can a facade be insulated without scaffolding?
For single-storey houses, work is partially carried out from scaffolding platforms; for standard two-storey houses, full scaffolding is required to ensure the quality of adhesive application and reinforcement. Scaffolding is included in the budget; no additional charges are applied.
When during the year is facade insulation carried out?
From spring to autumn at temperatures of approximately 5 to 25 °C, which the adhesives and renders require. In summer we protect the façade with netting from direct sunlight. Winter dates are planned for preparation and paperwork so that work can start immediately in spring.
What happens to the old render?
The solid render remains as the base; crumbly parts are knocked off and made good. Chalking coatings are primed. The condition of the substrate is assessed during inspection; this is one of the budget items.