Where a house loses the most heat
Warm air rises, so in an uninsulated house a larger share of heat often escapes through the roof and ceiling into the attic than through the walls. Insulating the roof or attic is also the fastest improvement you can make to a house: for an unused attic it takes just one day of work. Depending on how you use the attic, we choose one of three approaches.
Insulation of the ceiling under an unused attic
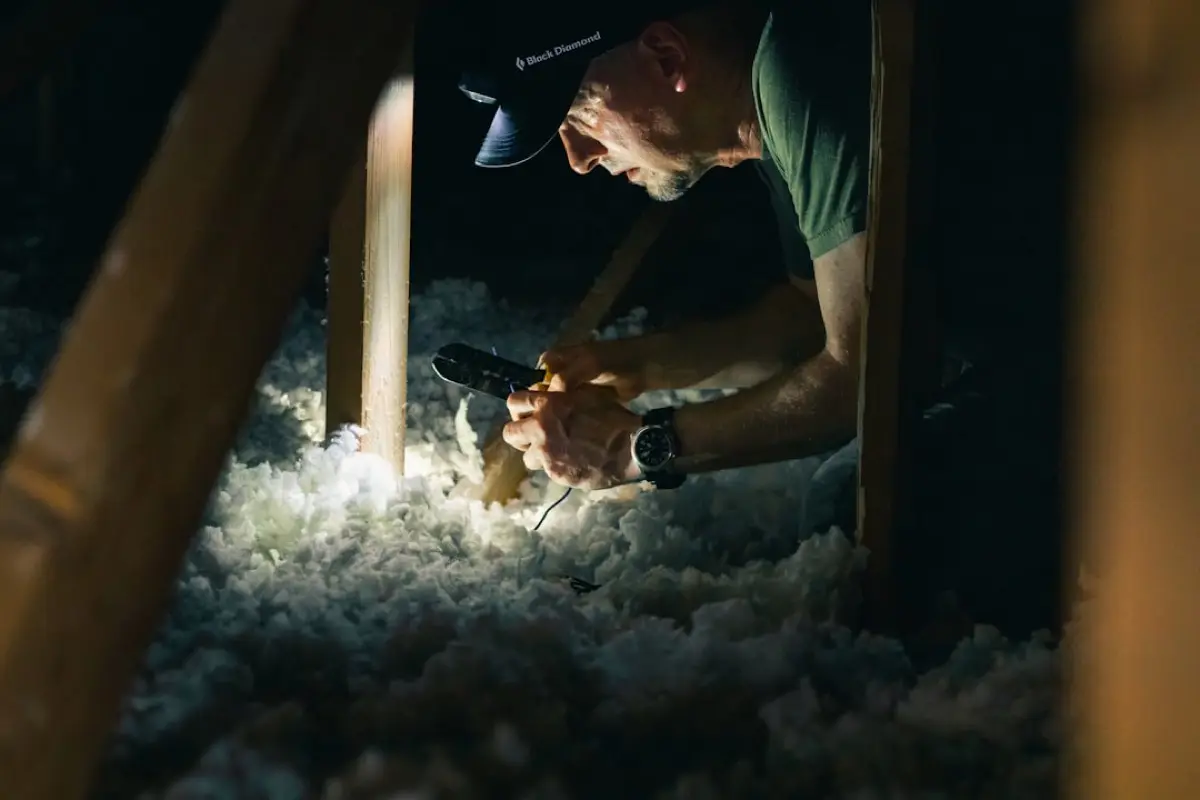
If you do not live in the attic, there is no reason to heat that space. Insulation is applied to the ceiling of the top habitable floor: blown cellulose or mineral wool to the required thickness, or alternatively mineral wool boards. Walkable attic areas are handled with a grid and planks laid over the insulation. A vapour barrier on the apartment side is installed according to the ceiling type. This is the cheapest saving with the shortest payback period for the entire house.
Insulation of a residential attic
In habitable attics, insulation is installed between and under the rafters, typically 24 to 30 cm of mineral wool or wood fibre. On the interior side, a vapour control layer with taped joints connected to walls and windows; on the exterior, a protective diffusion membrane beneath the roofing. The vapour control layer determines whether moisture will condense within the insulation. Therefore, we tape and inspect it, rather than just stapling it in place.
Over-rafter insulation when the roof covering is replaced
When replacing the roof covering, it is time for over-rafter insulation: rigid PIR or wood fibre boards laid continuously over the rafters, without interruption by beams. The rafters remain exposed from inside, the attic loses not a centimetre of space, and the assembly has no thermal bridges. It is combined with insulation between the rafters when a lower thickness is required.
What we oversee
- Continuous vapour barrier with taped joints and connections to gable walls, chimney and roof windows.
- Ventilated gap between insulation and roofing to prevent the roof structure from becoming damp.
- Connection of roof insulation to facade insulation at the gable wall. This is where the most common thermal bridge in the entire house occurs.
- Roof structure condition: we address damaged or sagging elements before insulation, not after.
Roof and attic insulation are among the measures supported by the Nová zelená úsporám programme. Find out what applies to your home in 2026 on the page subsidies for house insulation.
Frequently Asked Questions
How much roof insulation is needed?
For residential attics, the current recommendation is approximately 24 to 30 cm of mineral wool or wood fibre; for ceilings beneath unused lofts, 30 cm or more of blown insulation. The exact layer thickness is determined by calculation in accordance with standard ČSN 73 0540-2.
Does the ceiling or plasterboard need to be dismantled when insulating an attic?
Yes, for internal insulation the tiling is removed to allow installation of the insulation and vapour barrier. For unused attics no demolition is required; insulation is laid from above onto the ceiling or blown into cavities.
How long does roof insulation take?
Ceiling under the attic insulated with blown-in insulation in one day. Habitable attic from the inside takes several days depending on the area. Rafter insulation follows the roof replacement schedule.
Can the attic of an old house with a timber ceiling be insulated?
Yes, the voids in the timber ceiling will be filled with blown cellulose through small openings, and another layer will be installed on the access panel. Beforehand, we will inspect the condition of the beams and the electrical installation within the voids.